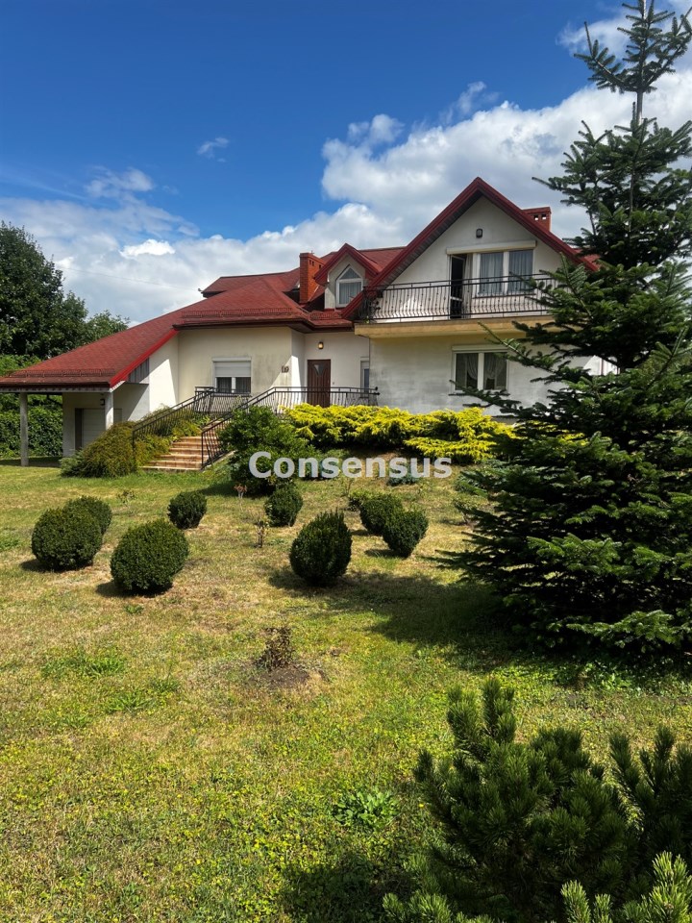
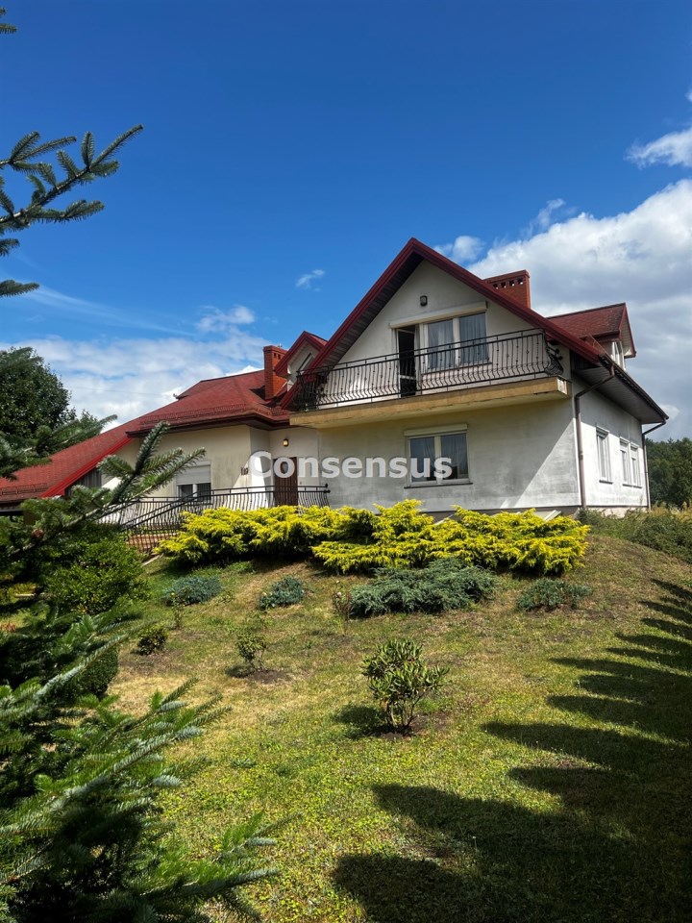
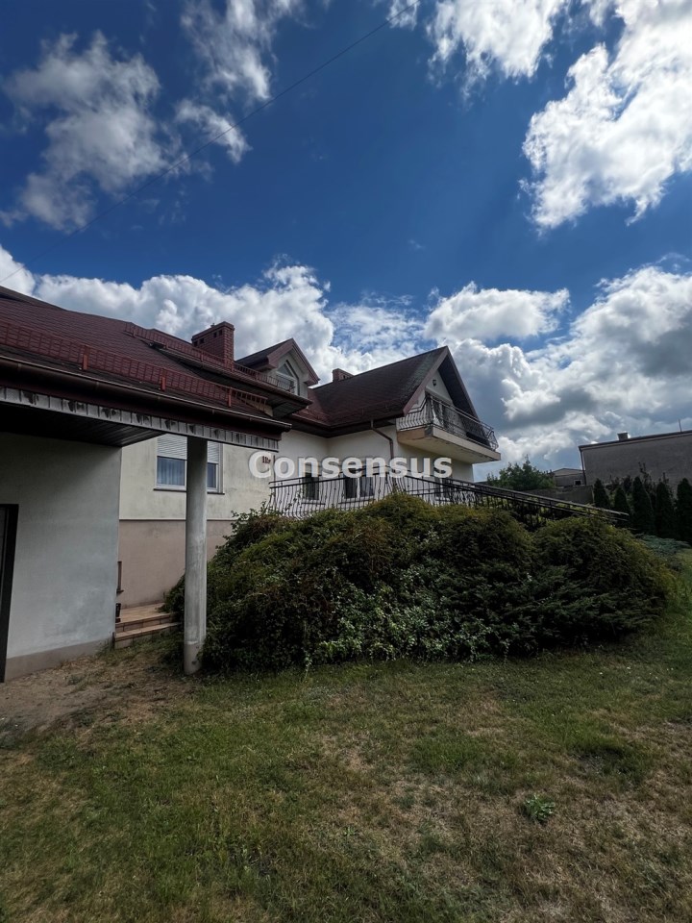
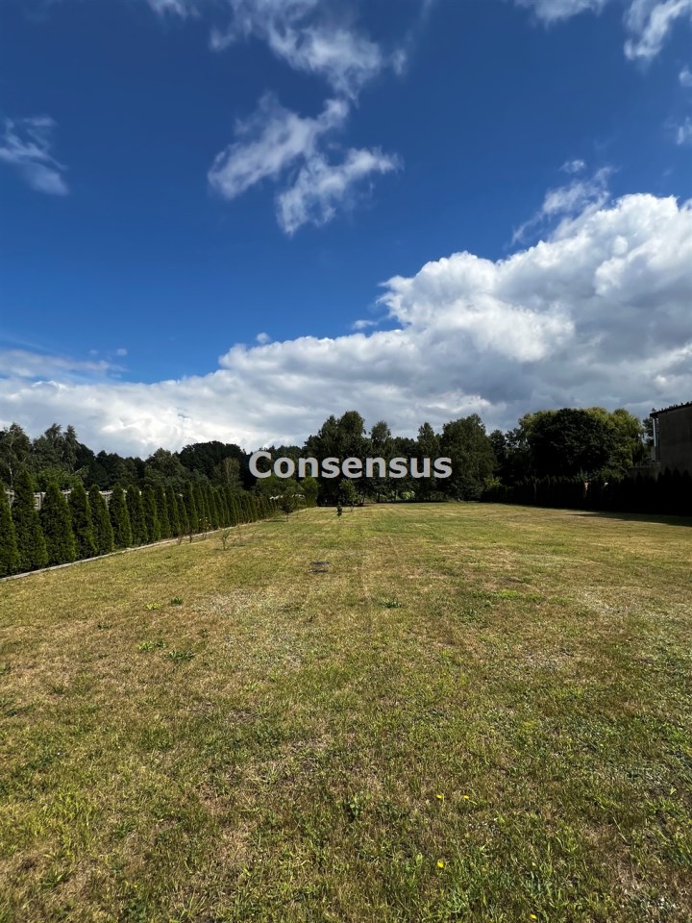
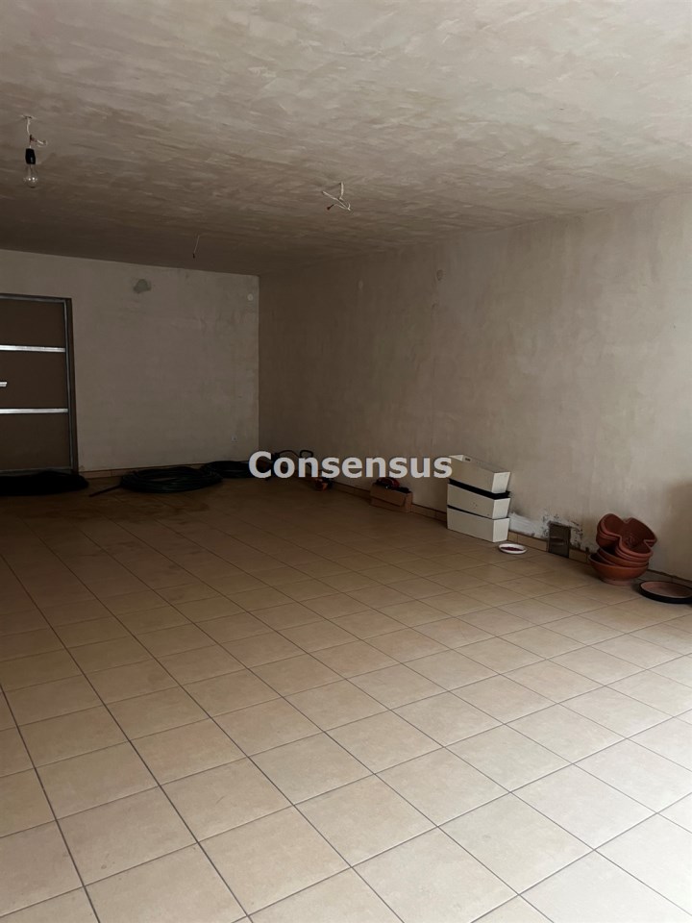
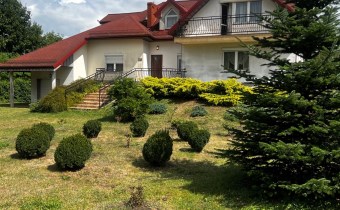
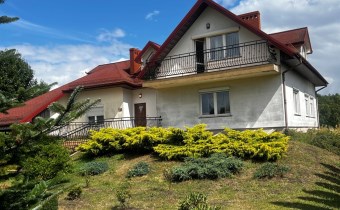
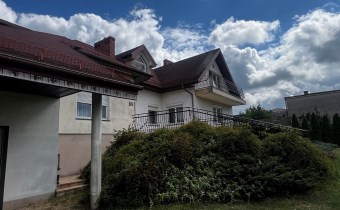
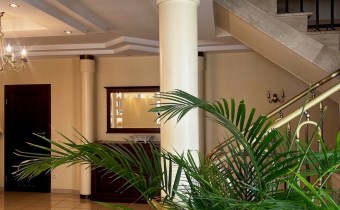
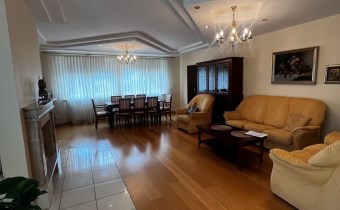
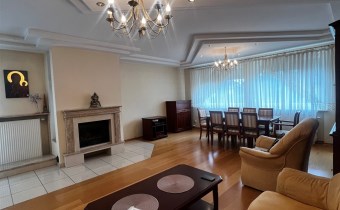
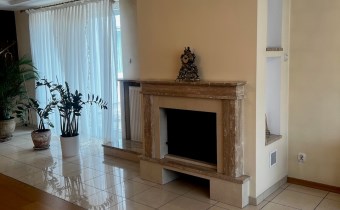
Price
1 000 000 zł
price per m2
3 143,67 zł/m²
Area
318,10 m²
Rooms
7
Property description
Property description
Offer's symbol
CNSS-DS-480
Area
318,10 m²
Usable area
318,10 m²
Parcel area
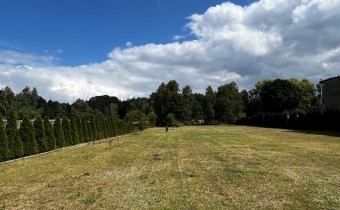
4 000 m²
No. of rooms
7
House type
detached house
Building technology
ceramic hollow
Standard

Storey
1
Parking space
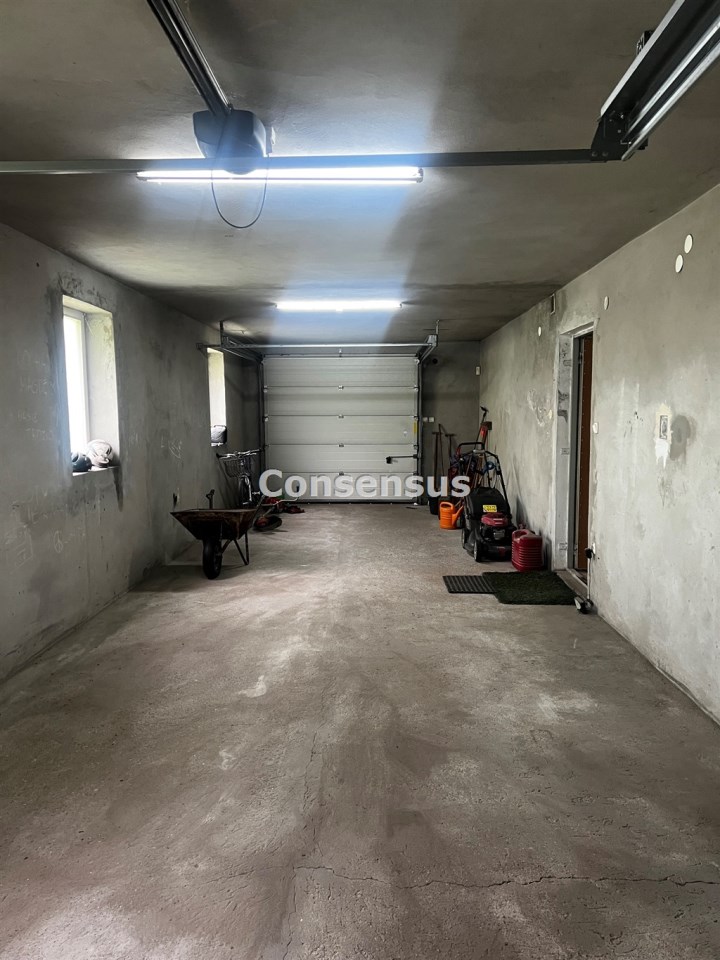
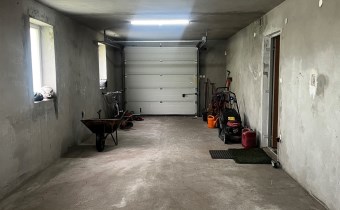
for two cars
Legal status
freehold
Windows
old wooden
Fittings
listed
Balcony
yes
No. of terraces
2
Palcel`s development
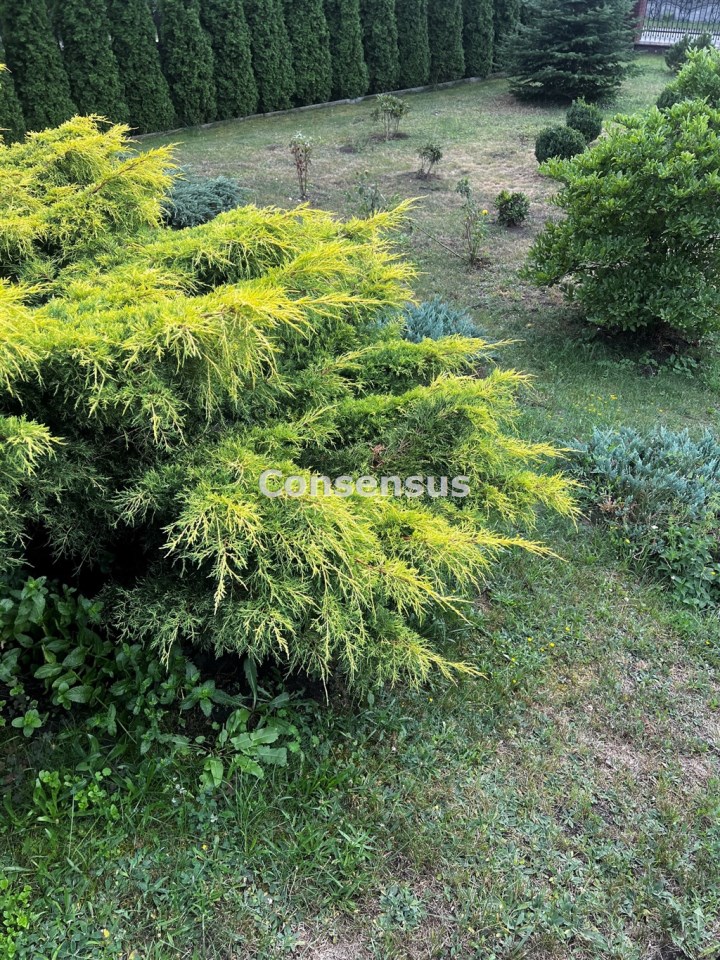
developed
Parcel surface
flat
Shape of parcel
rectangle
Roof cover
bituminous shingle
Building state
to residence
Basement
yes
Parcel fencing
front shot
Built in
2007
Gas
yes
Water
yes
Access
asphalt
Surrounding
single-family housing
Heating
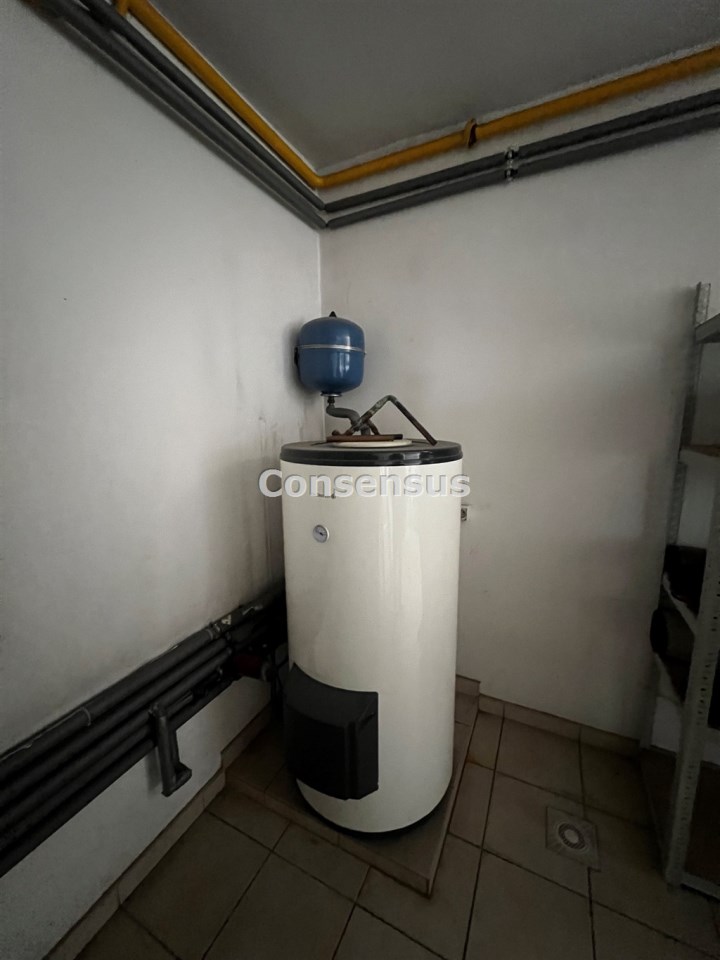
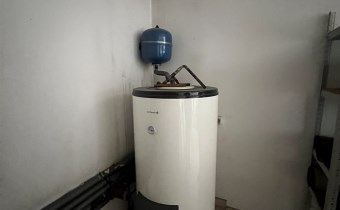
Gas
Terraces
big terrace
Current
yes
Sewage system
City
Rooms
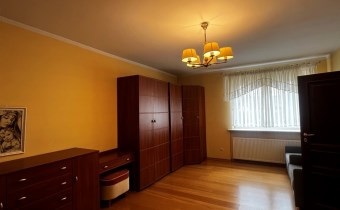
Rooms floors
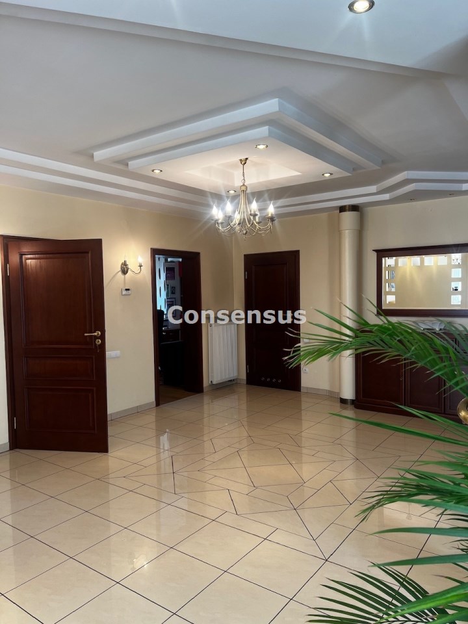
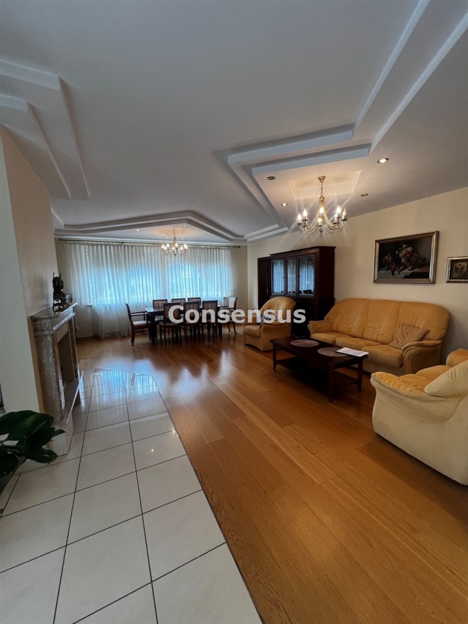
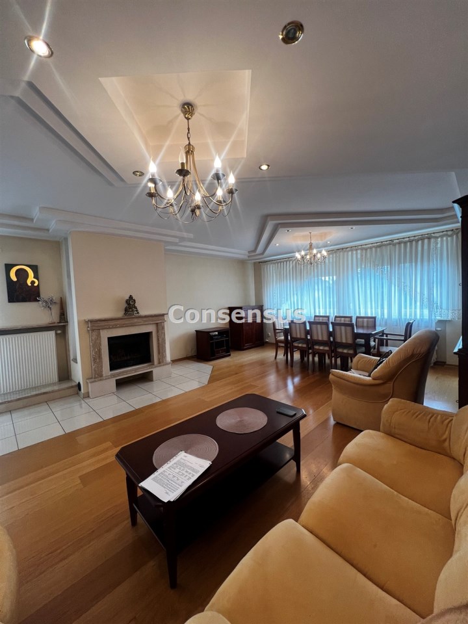
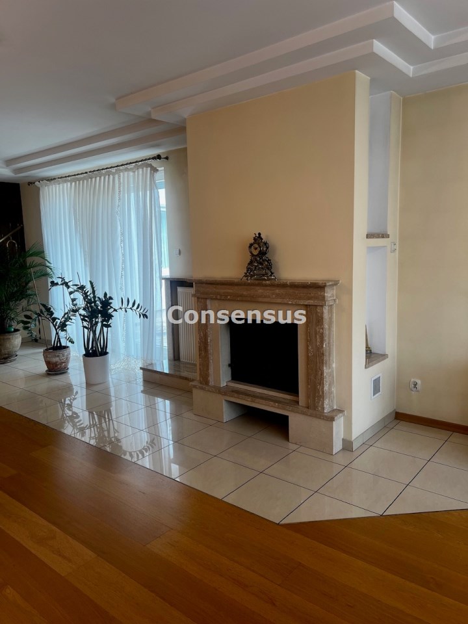
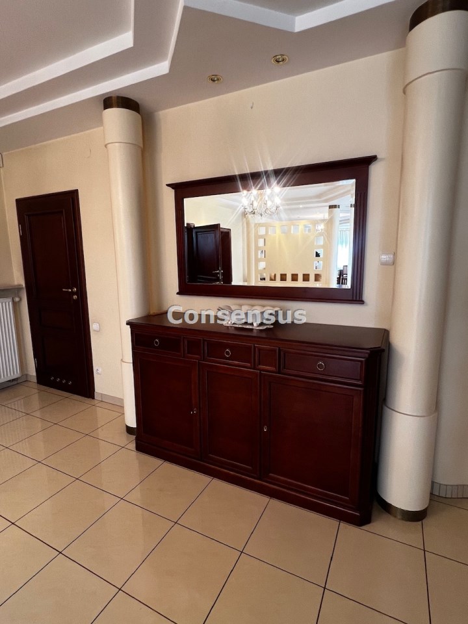
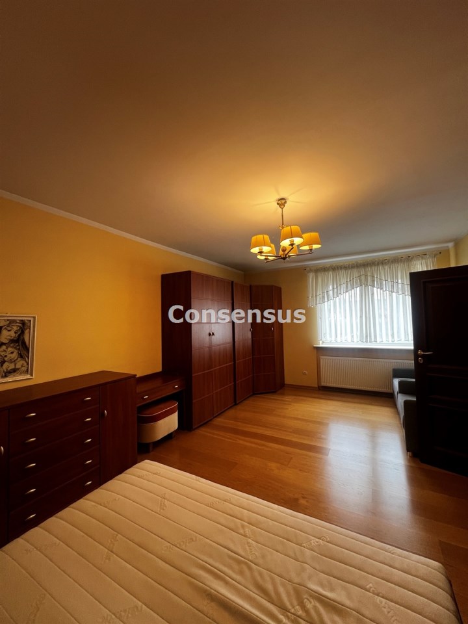
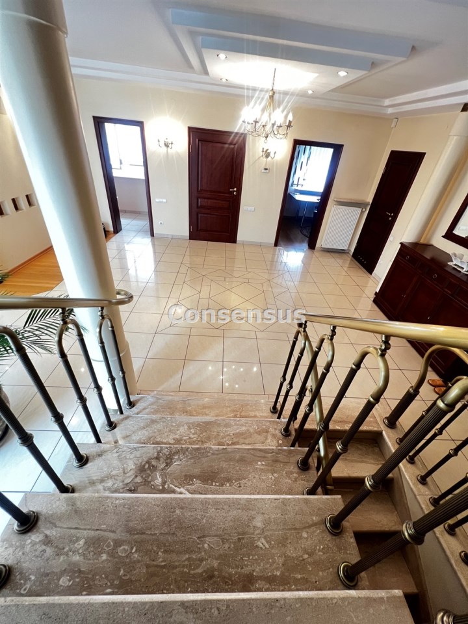
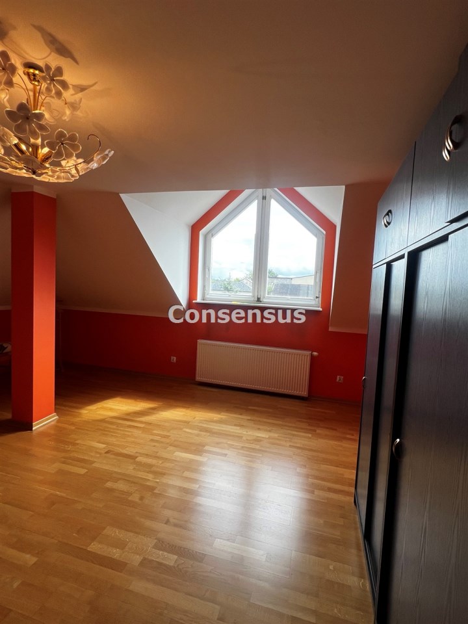
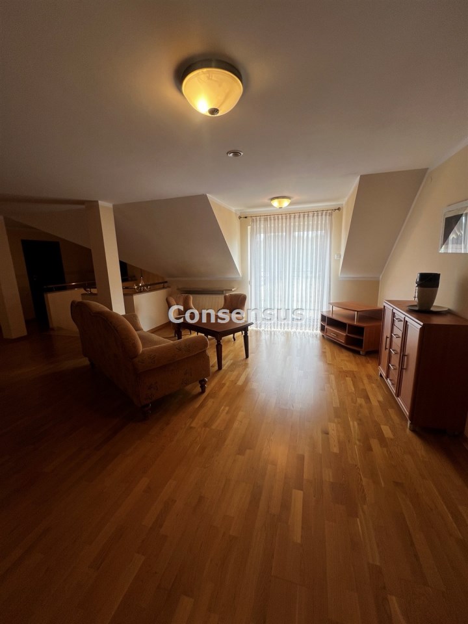
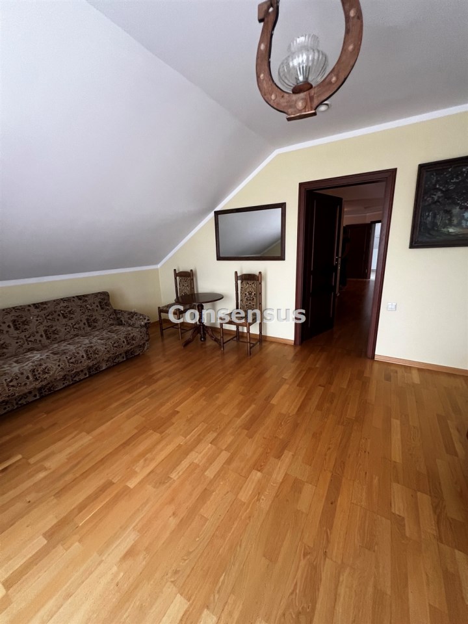
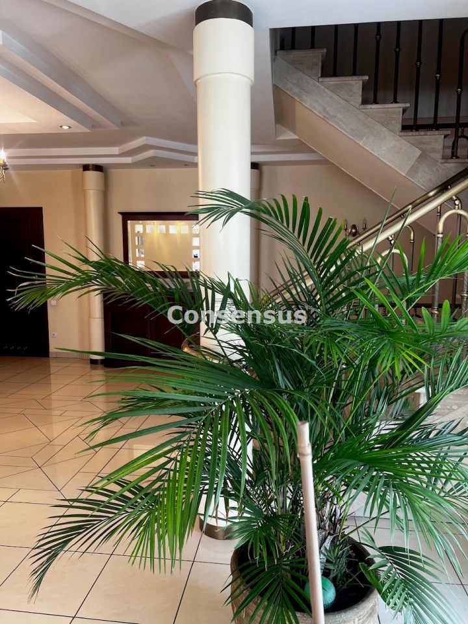
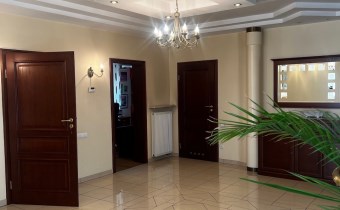
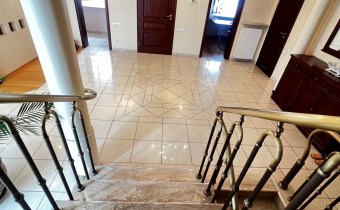
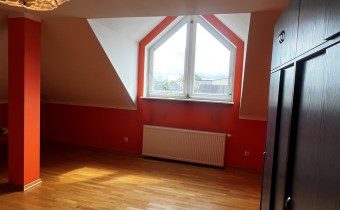
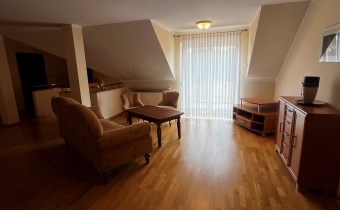
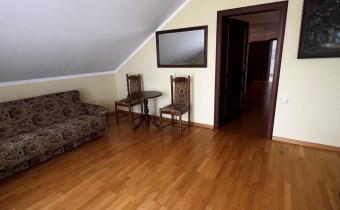
vir_listalng_kamien_naturalny__marmur, PCV tiles, BARLINEK FLOORBOARD
Kitchen type
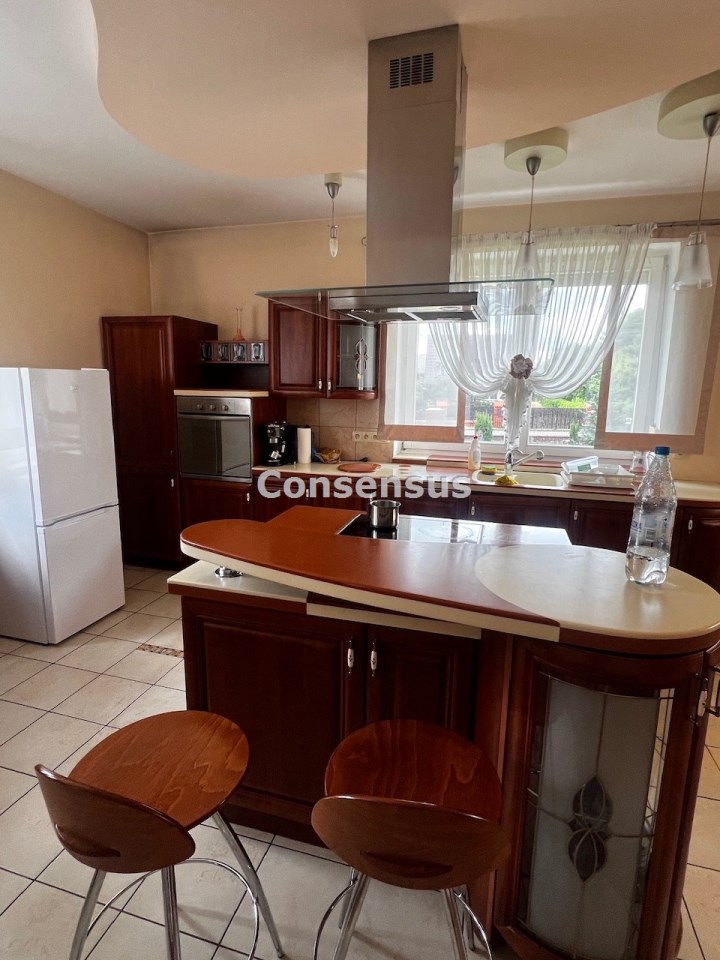
cabinets can be left
Kitchen type
Separate Rooms
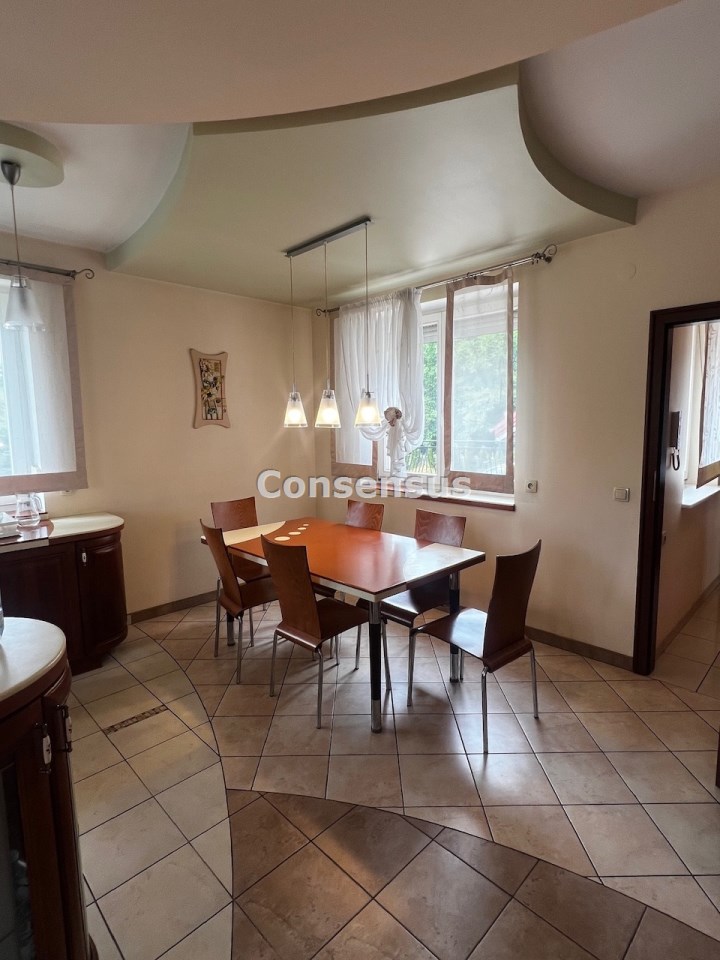
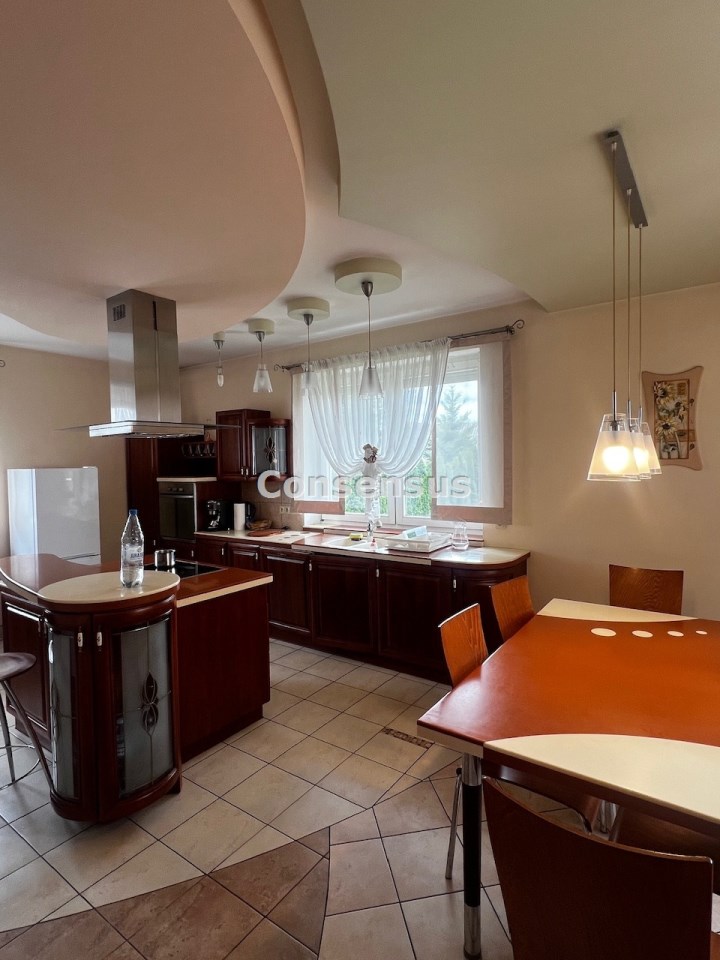
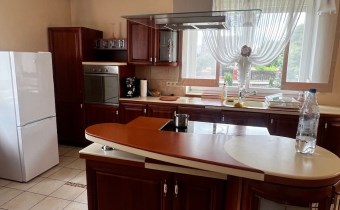
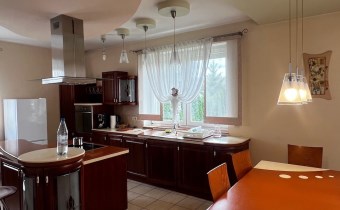
Kitchen area
28,6 m2
Kitchen floor
PCV tiles
Kitchen appliance
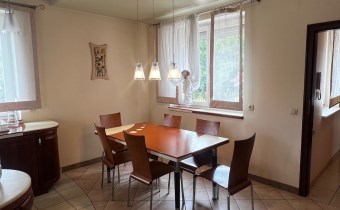
vir_listalng_lodowkozamrazalka, kitchen furniture to size, chairs, Appliances
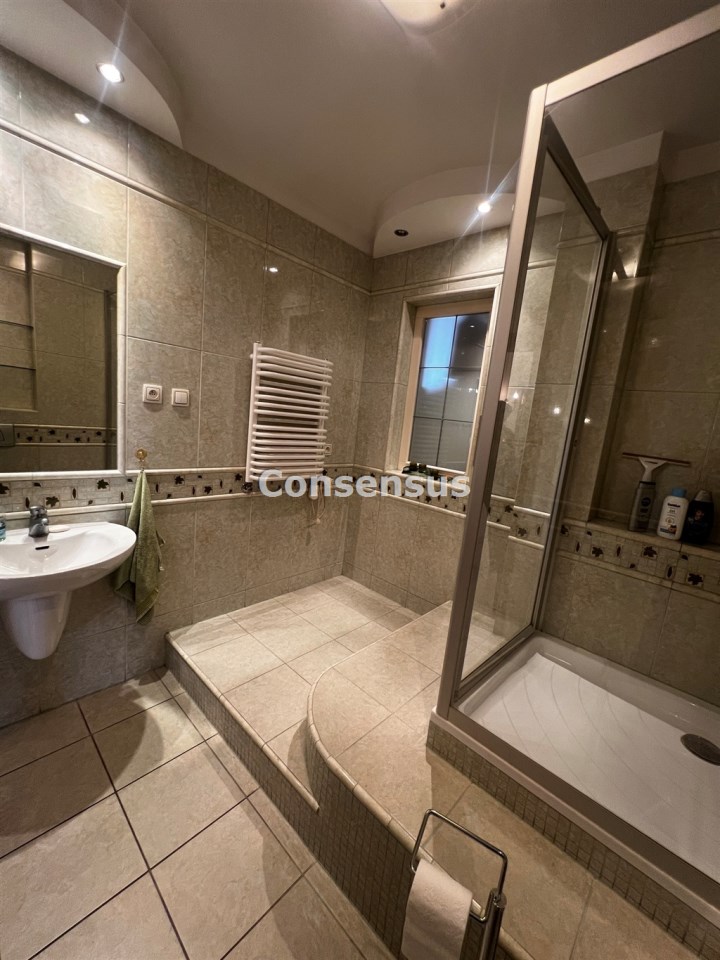
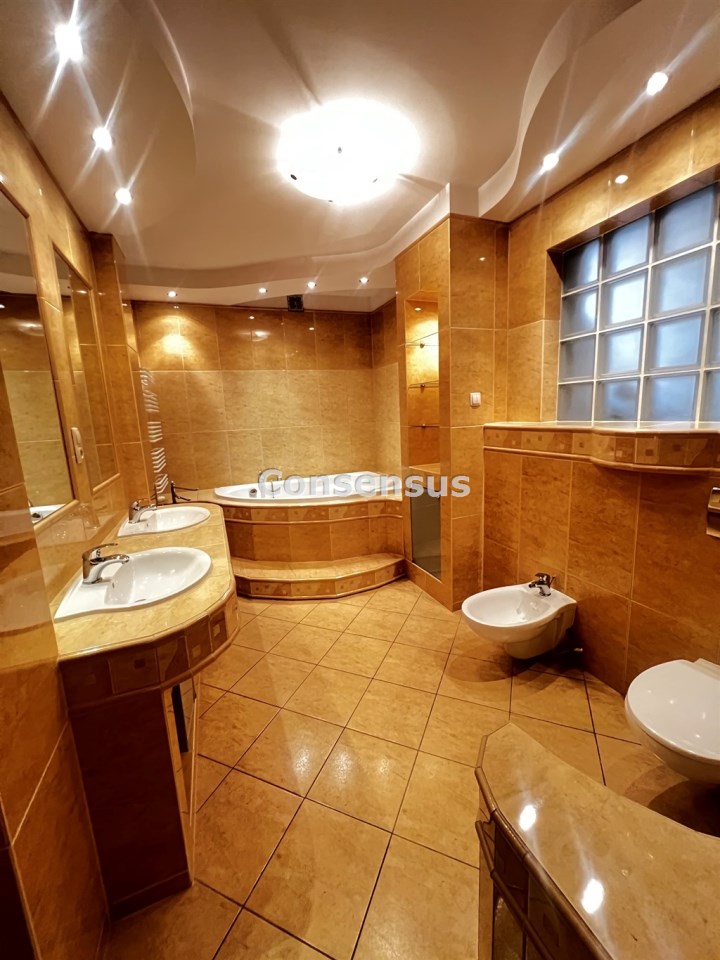
Bathroom type
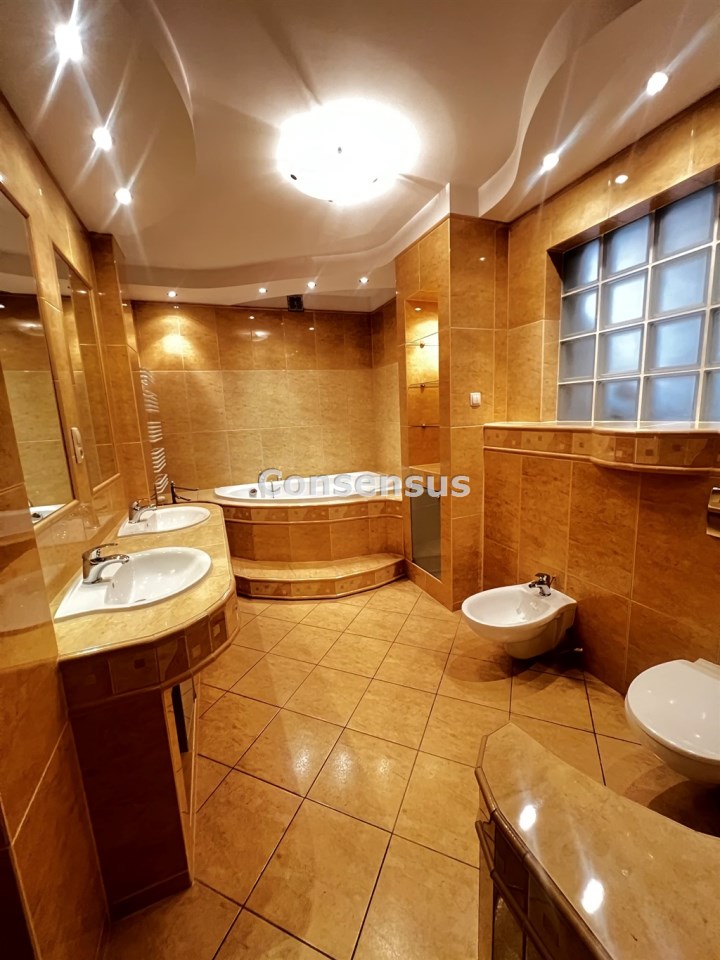
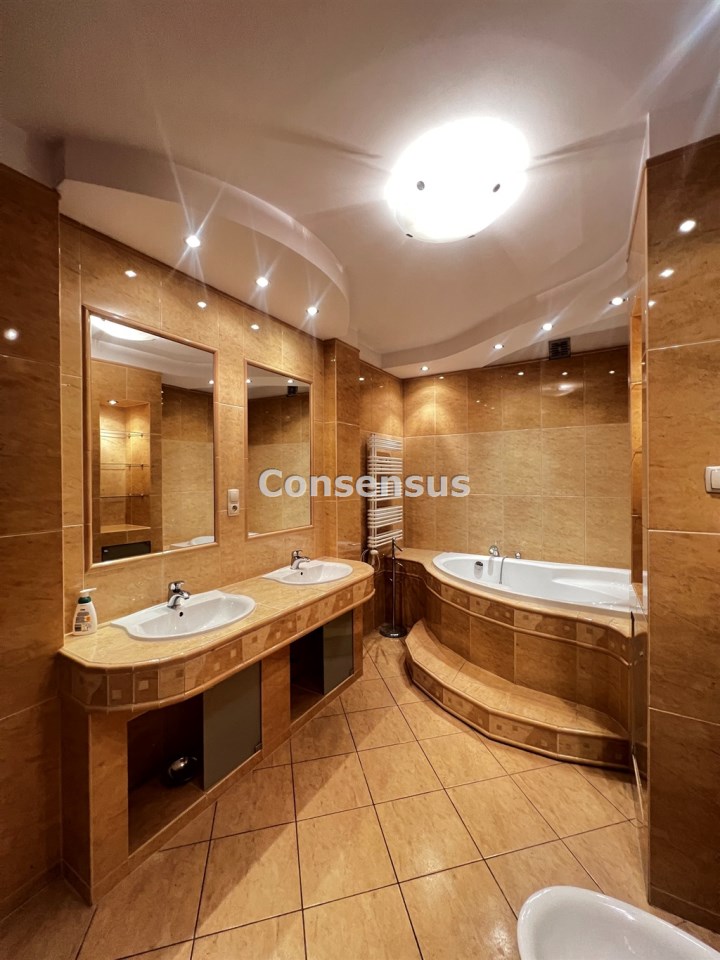
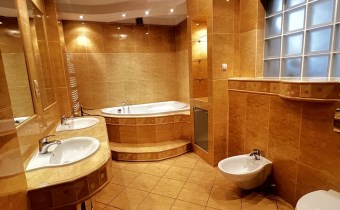
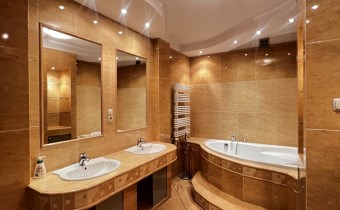
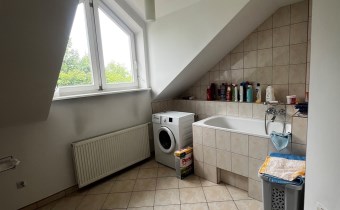
along with the toilet
No. of bathroom
4
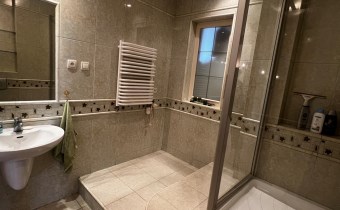
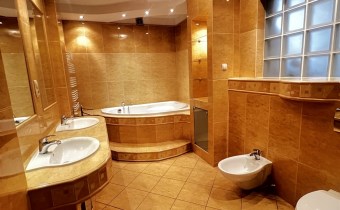
Bathroom glaze
glaze
Bathroom floor
PCV tiles
Bathroom equipment
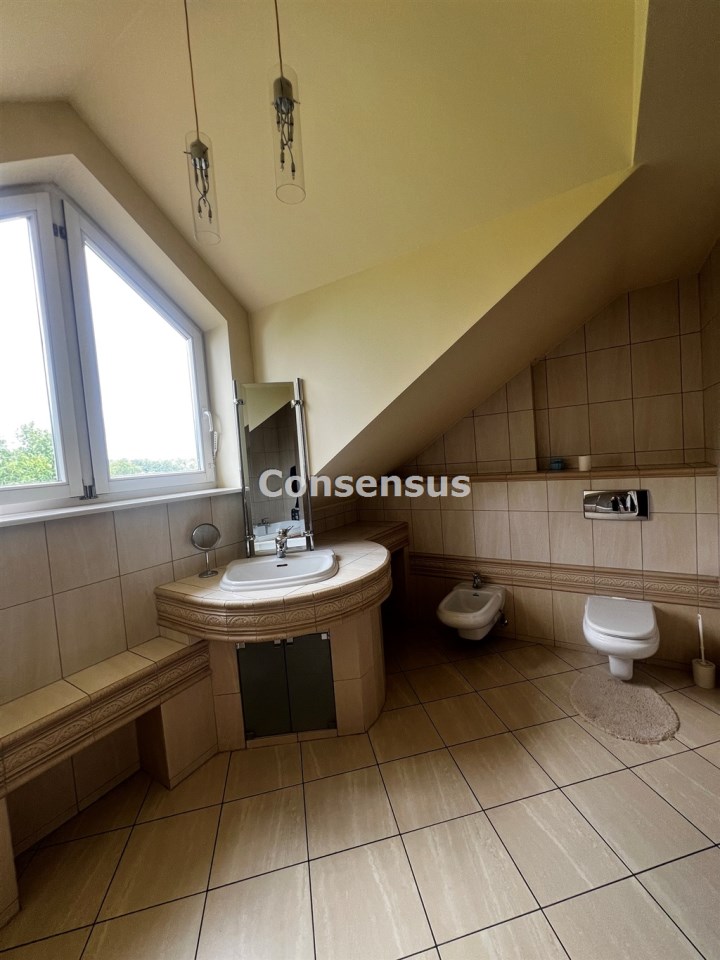
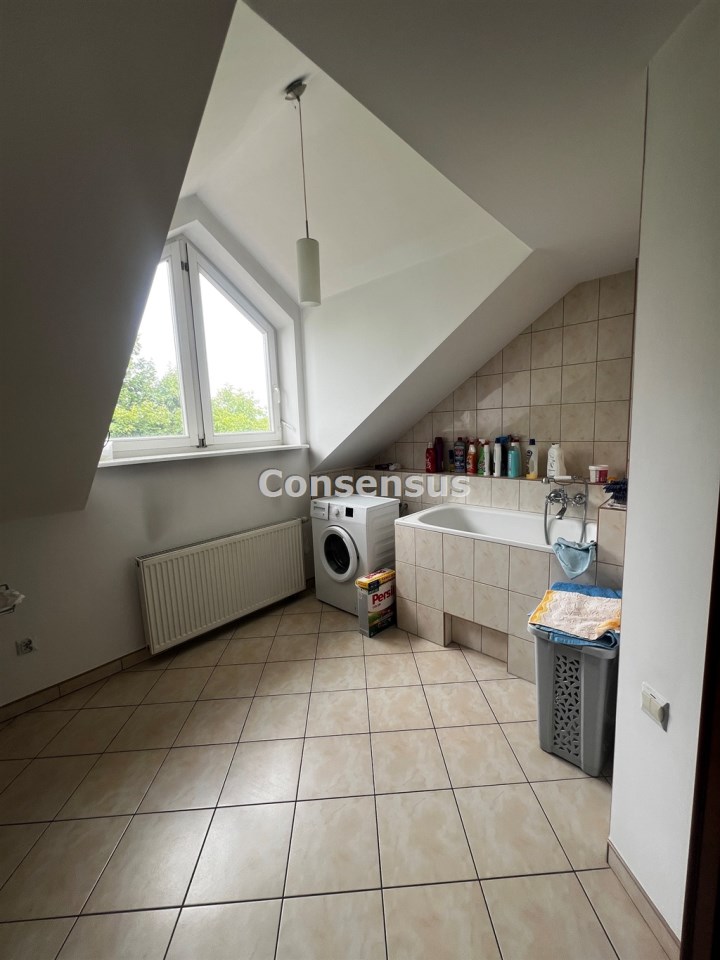
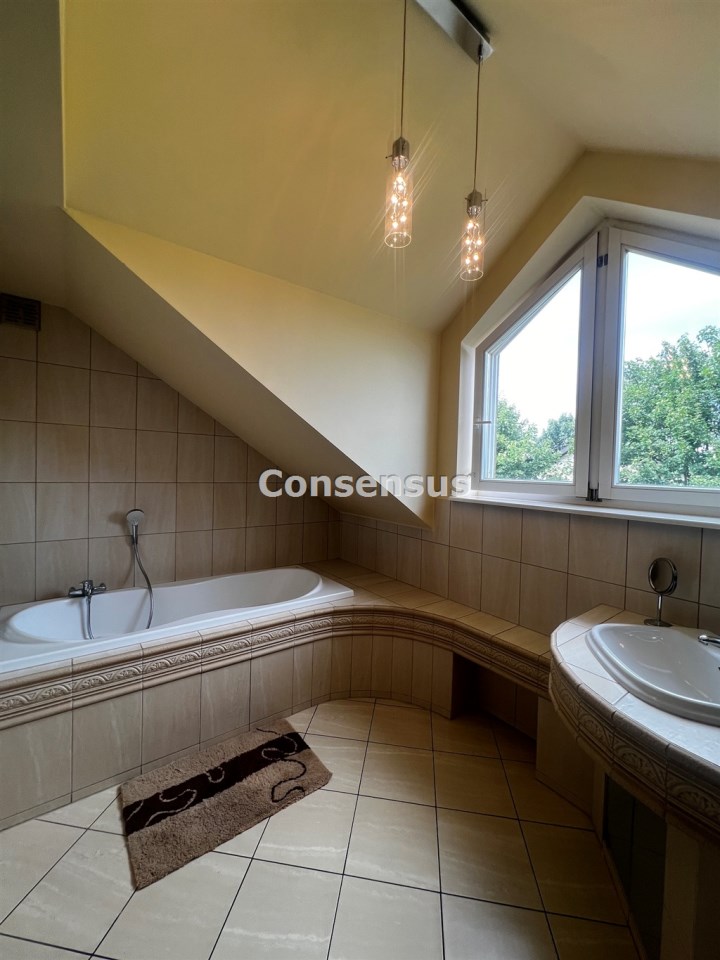
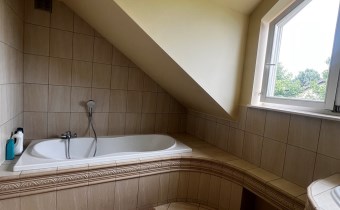
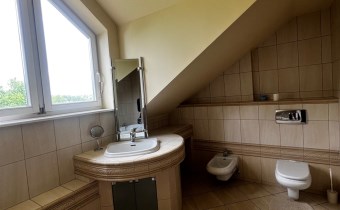
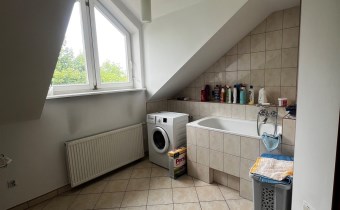
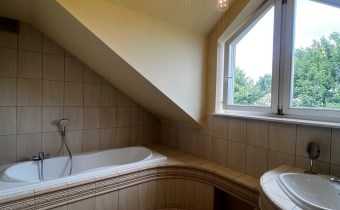
bath, bidet, toilet
No. of Toilets
4
Toilet glaze
glaze
Toilet floor
PCV tiles
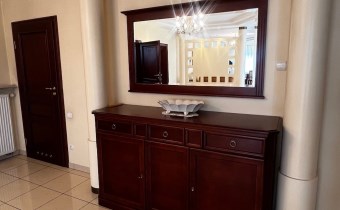
No. of anterooms
1
Location
Credit calculator
PLN
%
Amount of installment
Cost calculator
PLN
PLN
PLN
PLN
PLN
PLN
%
PLN
Civilian-law commission
Notary commission
Notarial commission VAT
Real-estate register department application
VAT of application for WKW
Real estate agency commission
Real estate agency commission VAT
Extracts of a notarial deed - approx
TOTAL (price+ commissions)